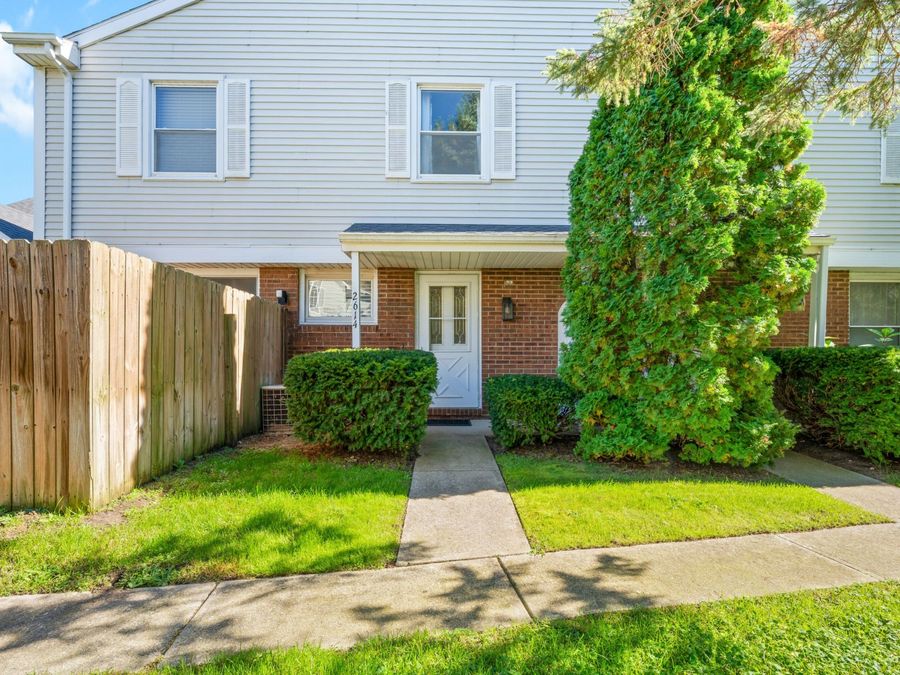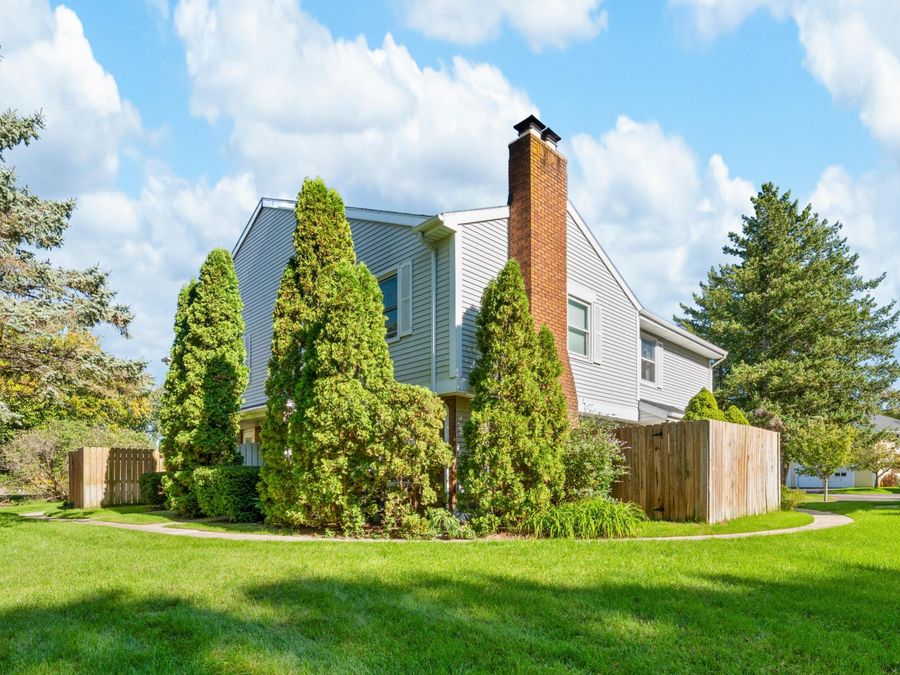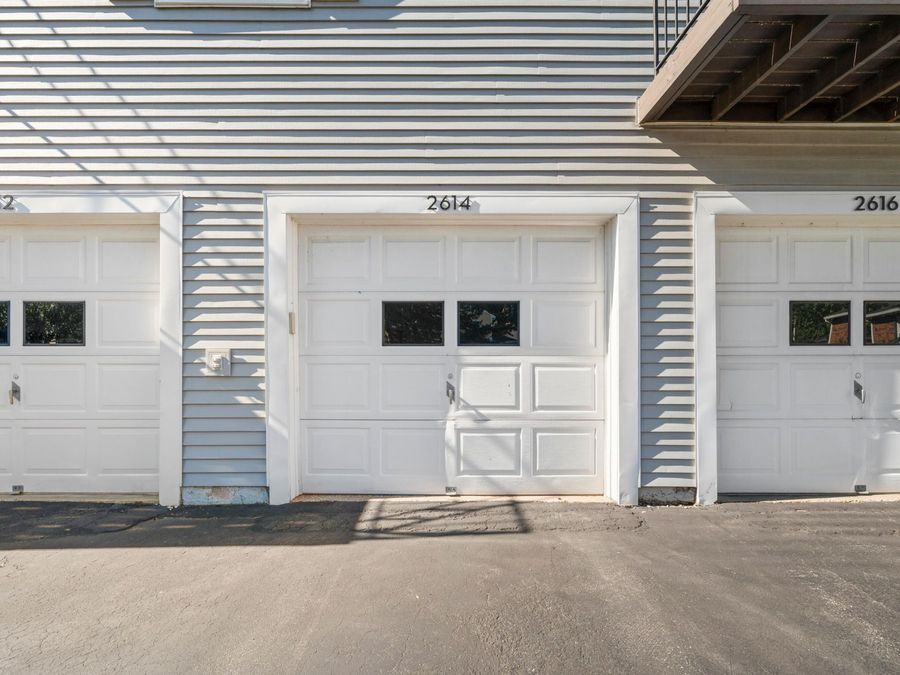
2614 Cherrywood Court St. Joseph, MI 49085
PRICED AT $219,000
Listing Details
- $219,000
- MLS# 26053597
- Type Residential - Condominium
- Status Active
- 2 Bedrooms
- 1 full 1 partial Bathrooms
- 1,236 Square Feet
- 1973 Year Built
- Lakeshore Local Schools
Description
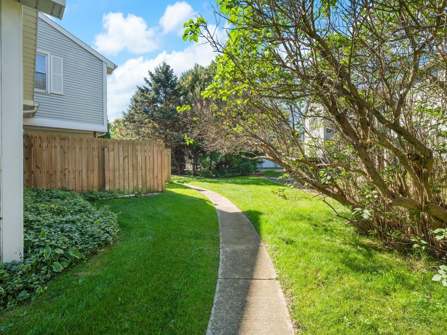
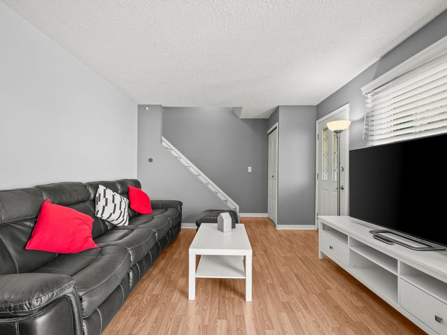
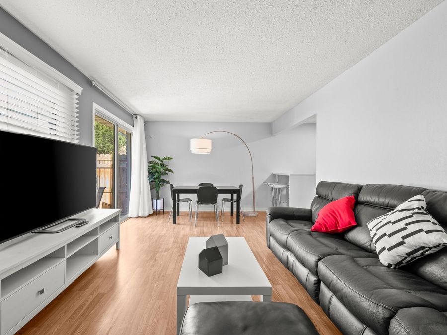
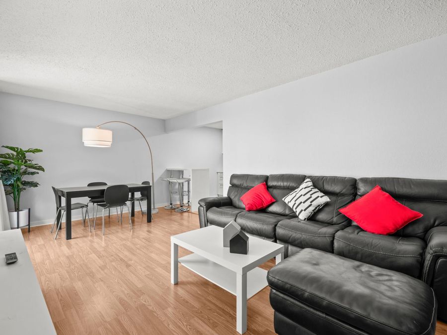
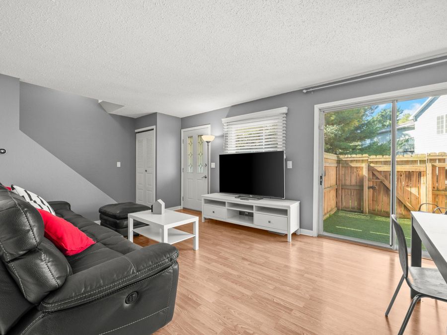
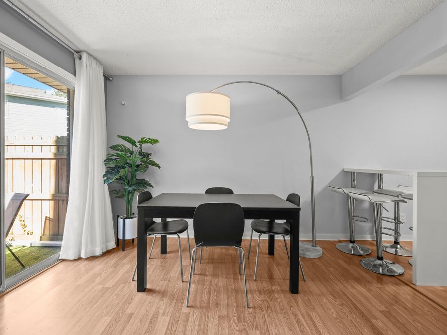
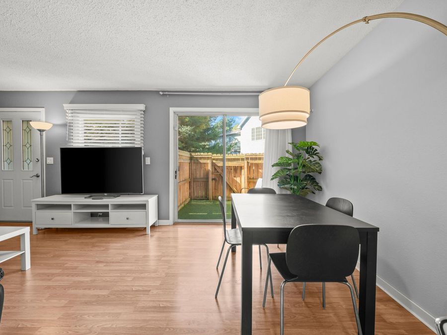
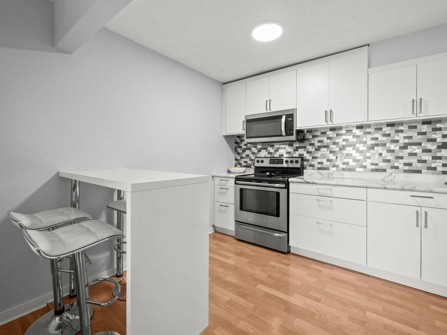
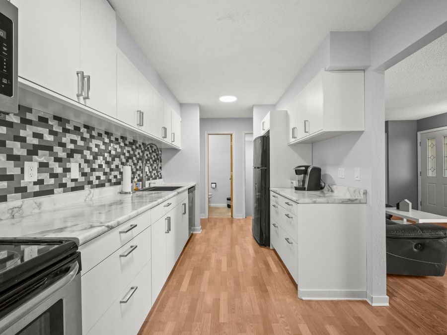
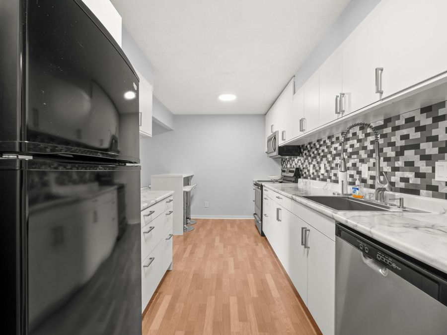
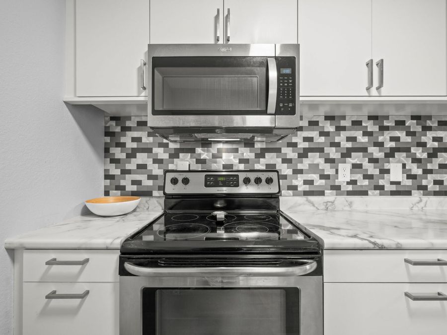
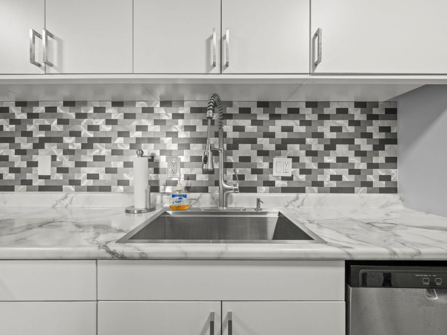
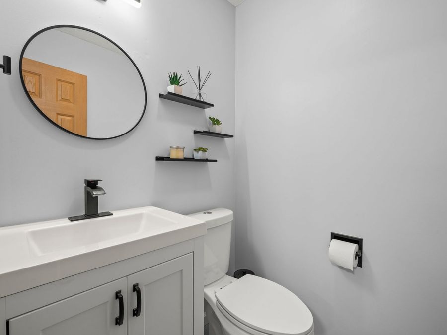
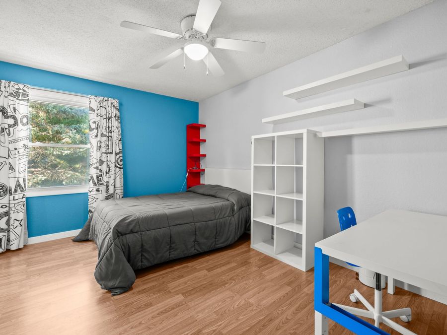
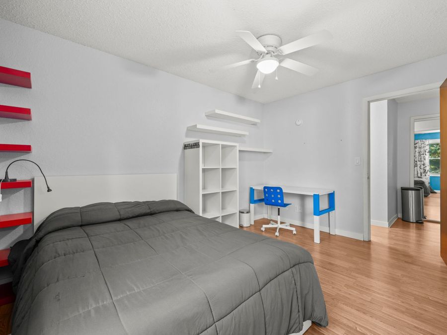
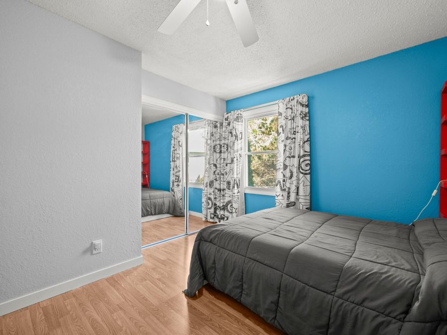
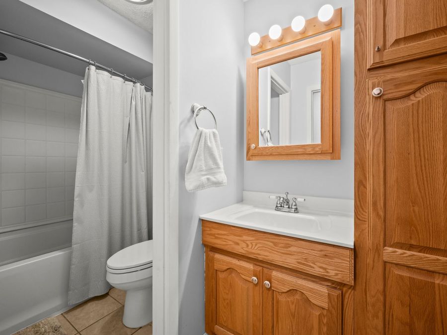
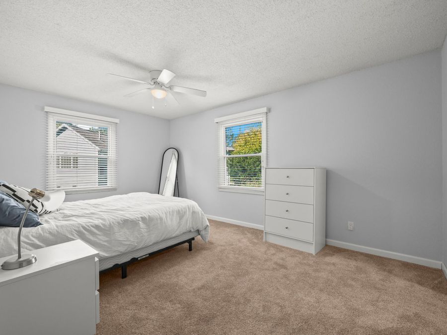
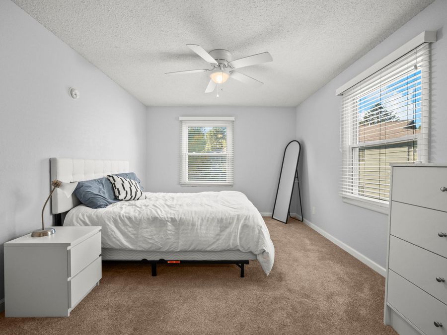
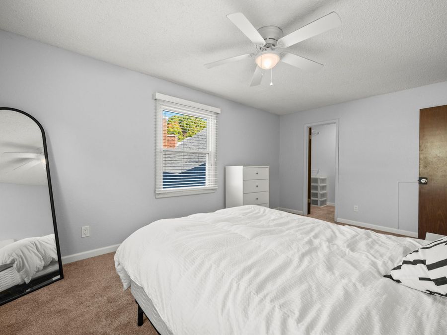
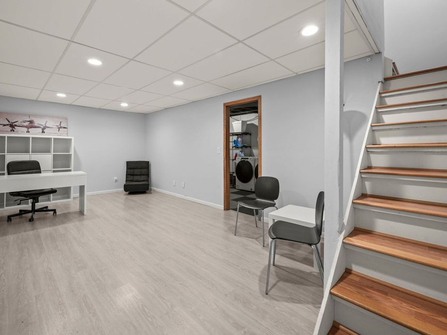
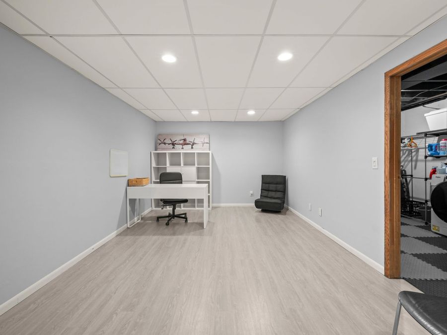
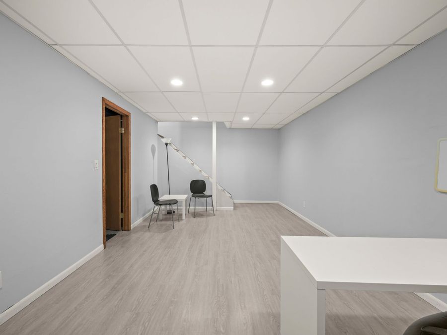
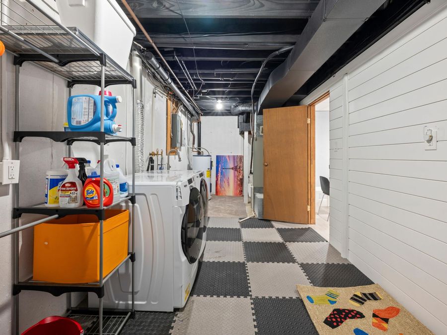
Stylish 2 bed/1.5 bath, move-in-ready townhome with a finished lower level and low-maintenance living in a well-kept community. The open main level features a bright living and dining area with sliding doors to a private, fenced patio. The updated kitchen shines with updated cabinetry, plentiful counter space, a metallic mosaic backsplash, stainless steel appliances, and a breakfast bar. A modern half bath with matte black fixtures completes the main floor. Upstairs, two comfortable bedrooms offer ceiling fans, great natural light, and a walk-in closet in the primary, plus a full bath. Downstairs, the finished basement adds flexible space...read more
Features
- Dishwasher
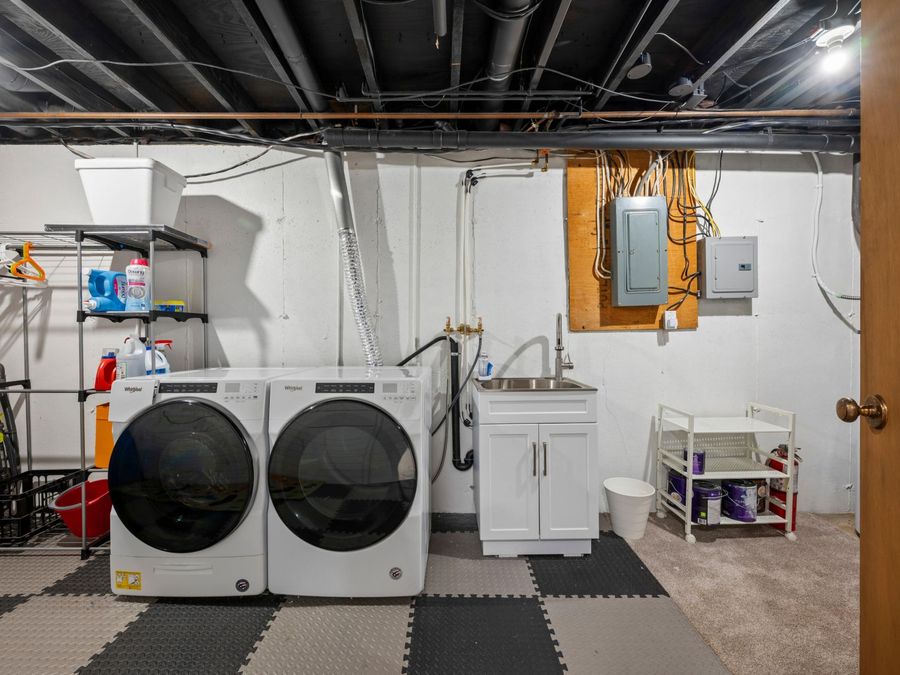
- Dryer
- Microwave
- Range
- Refrigerator
- Trash Compactor
- Washer
- Central Air
- Carpet
- Laminate
- Tile
- Wood
- Forced Air
- $3,701 Taxes
- Public
- Built in 1973
Gallery
View SlideshowContact the Listing Agent
Note: a subscription to the Do Not Call list does not apply when requesting information from our company.
Disclaimer: All information deemed reliable but not guaranteed. All properties are subject to prior sale, change or withdrawal. Neither listing broker(s) or information provider(s) shall be responsible for any typographical errors, misinformation, misprints and shall be held totally harmless. Listing(s) information is provided for consumers personal, non-commercial use and may not be used for any purpose other than to identify prospective properties consumers may be interested in purchasing. Information on this site was last updated 10/08/2026. The listing information on this page last changed on 10/08/2026. The data relating to real estate for sale on this website comes in part from the Internet Data Exchange program of Delta Media Group MLS (last updated Thu 10/08/2026 12:00:56 AM EST) or MichRic (Michigan Regional Information Center) (last updated Wed 10/07/2026 11:18:07 PM EST) or NIRA MLS (last updated Wed 10/07/2026 11:04:48 PM EST) or IRMLS (last updated Wed 10/07/2026 11:12:10 PM EST). Real estate listings held by brokerage firms other than Cressy & Everett Real Estate may be marked with the Internet Data Exchange logo and detailed information about those properties will include the name of the listing broker(s) when required by the MLS. All rights reserved.
Privacy Policy / DMCA Notice / ADA Accessibility


Disclaimer: All information deemed reliable but not guaranteed. All properties are subject to prior sale, change or withdrawal. Neither listing broker(s) or information provider(s) shall be responsible for any typographical errors, misinformation, misprints and shall be held totally harmless. Listing(s) information is provided for consumers personal, non-commercial use and may not be used for any purpose other than to identify prospective properties consumers may be interested in purchasing. Information on this site was last updated 10/08/2026. The listing information on this page last changed on 10/08/2026. The data relating to real estate for sale on this website comes in part from the Internet Data Exchange program of Delta Media Group MLS (last updated Thu 10/08/2026 12:00:56 AM EST) or MichRic (Michigan Regional Information Center) (last updated Wed 10/07/2026 11:18:07 PM EST) or NIRA MLS (last updated Wed 10/07/2026 11:04:48 PM EST) or IRMLS (last updated Wed 10/07/2026 11:12:10 PM EST). Real estate listings held by brokerage firms other than Cressy & Everett Real Estate may be marked with the Internet Data Exchange logo and detailed information about those properties will include the name of the listing broker(s) when required by the MLS. All rights reserved.
Privacy Policy / DMCA Notice / ADA Accessibility

This site is hosted, designed and copyright
© 1994 - 2026 by
Delta Media Group, Inc. -- Patent Pending --
Agency License Information: Cressy & Everett Real Estate is licensed in the states of Indiana and Michigan.